Custom Pergolas, Gazebos & Outdoor Structures in Bothell, WA
Seattle weather shouldn't prevent you from enjoying your outdoor space. A custom-built pergola, covered patio roof structure, or freestanding gazebo transforms your backyard into a year-round outdoor sanctuary. ANB PROBUILD designs and constructs heavy timber cedar pergolas, polycarbonate-covered patio covers, and custom gazebos engineered to handle PNW snow loads and rainy seasons.
Service Options & Project Types
Custom Solutions Built for Your Home
Custom Cedar Timber Pergolas
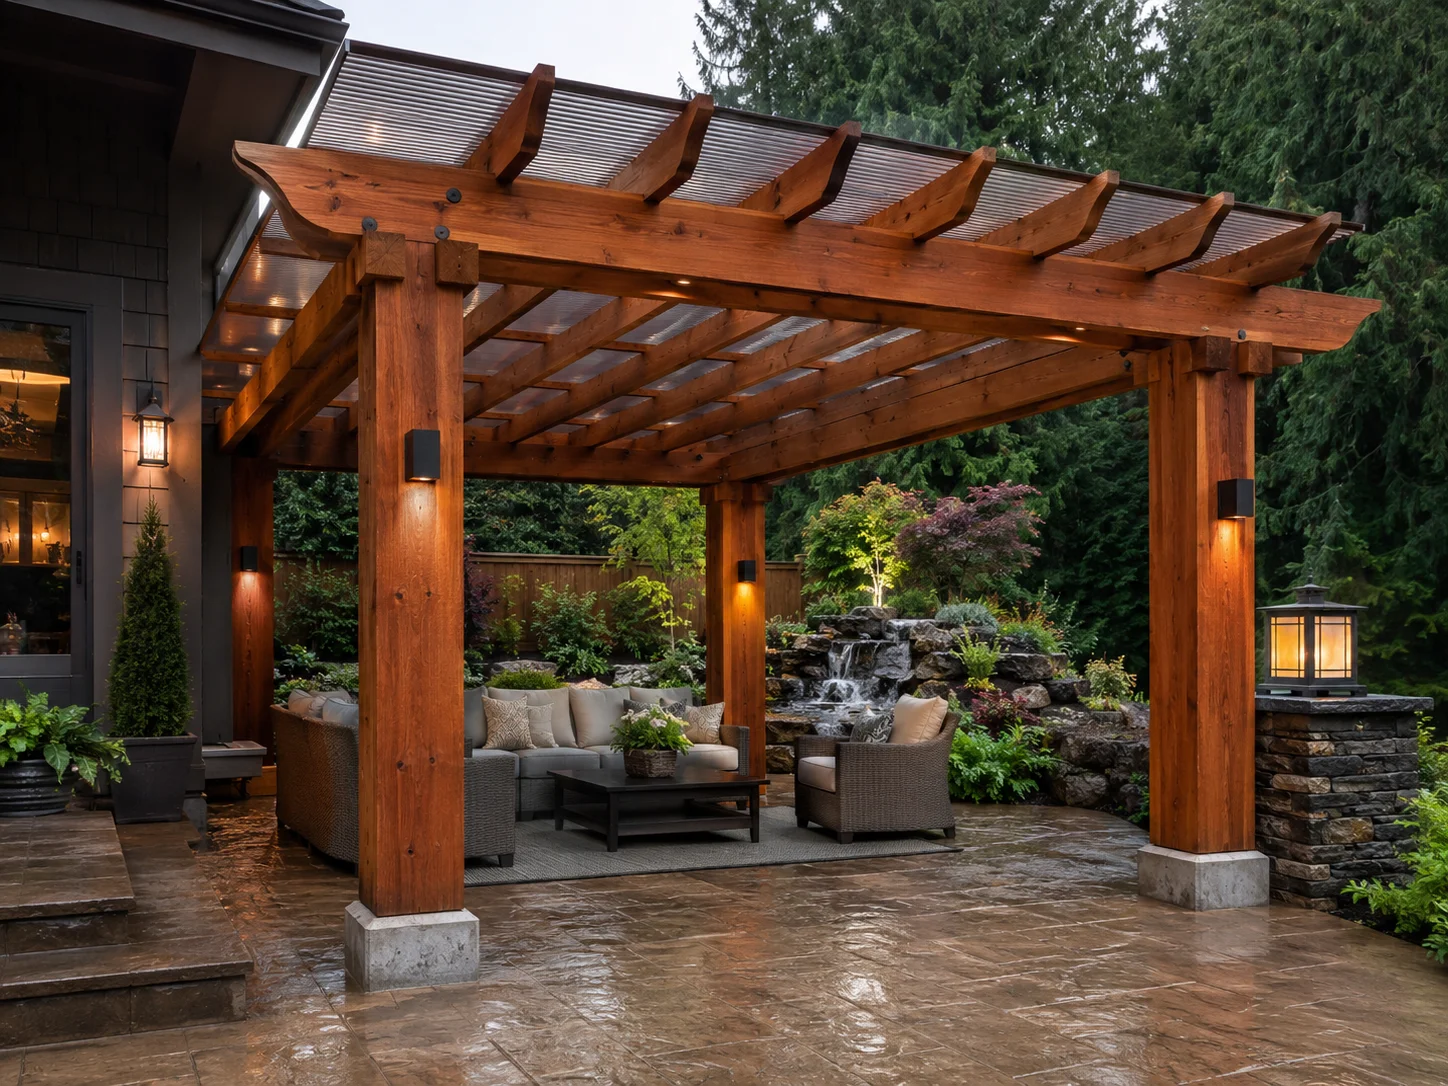
Architectural 6x6 post framing with 2x8 notched beams and sculpted rafter profiles providing dappled shade and structural garden presence.
Covered Patio & Translucent Roof Shelters
Combines timber framing with UV-filtering, impact-resistant polycarbonate roofing panels allowing natural daylight while shedding 100% of rain.
Custom Backyard Gazebos
Freestanding enclosed or semi-open structures with tongue-and-groove cedar ceilings, architectural shingling, and built-in perimeter seating.
Premium Materials We Build With
We select materials specifically proven to resist Pacific Northwest rain, moss, UV exposure, and seasonal expansion.
Heavy-Timber Western Red Cedar
Substantial 6x6 posts and 4x8 beams that resist twisting and create a grounded, estate-level outdoor presence.
- Impressive architectural scale
- Natural pest & mold resistance
- Stunning natural wood aroma
Architectural Heavy Steel Post Anchors
Keeps wood posts elevated 1 inch above concrete slabs or footings to prevent moisture wicking and premature base rot.
- Prevents bottom-post water rot
- High wind uplift resistance
- Industrial modern aesthetic
Recent Portfolio
Completed Outdoor Structures Projects
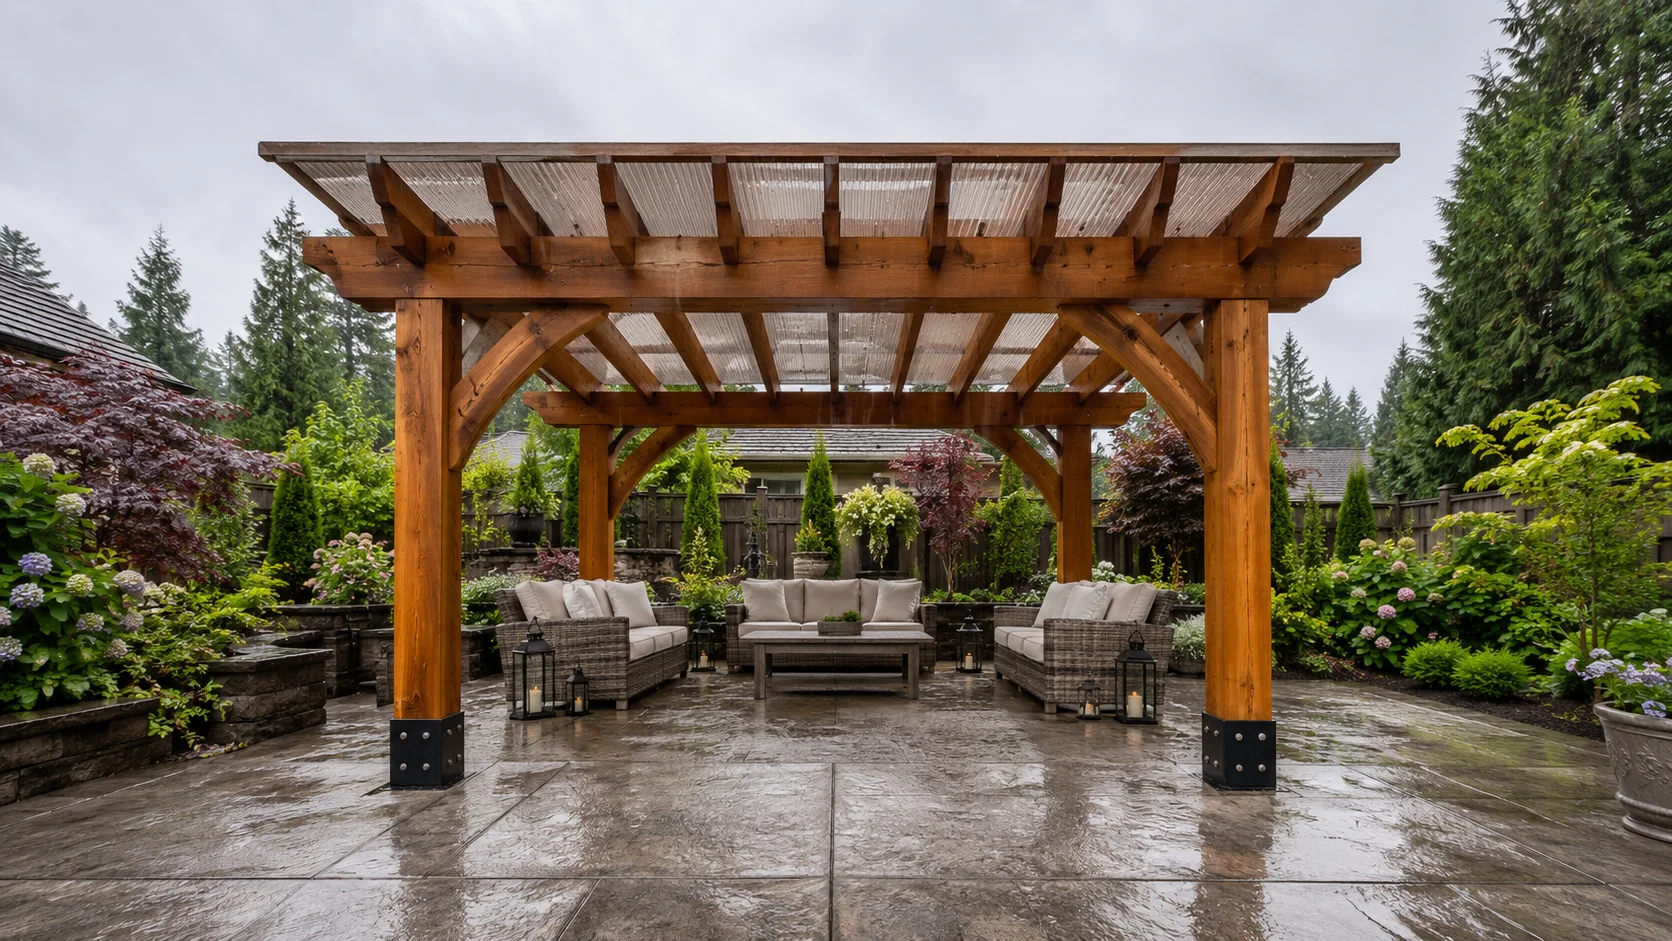
Heavy Timber Cedar Pergola & Covered Patio
Custom 16x20 heavy timber cedar pergola with rain-shedding translucent polycarbonate roof panels over a stamped concrete patio.
Our Outdoor Structures Construction Process
Backyard Layout & Orientation Consultation
Determine optimal sun path, rain shelter angle, and clearance from property lines.
Structural Sizing & Material Plan
Select timber dimensions, roof pitch, bracket styles, and stain finishes.
Foundation Anchors & Post Erection
Pour reinforced concrete piers and erect heavy timber posts plumb and square.
Beam Notching, Rafters & Roof Decking
Install structural headers, joists, decorative tails, and roof coverings.
Final Polish & Site Restoration
Complete sanding, trim touch-ups, and thorough cleanup.
Outdoor Structures Frequently Asked Questions
Ready to Discuss Your Outdoor Structures Project?
Submit your project measurements or photos. Aleksei Borisidi will review your details and provide a clear, itemized proposal.